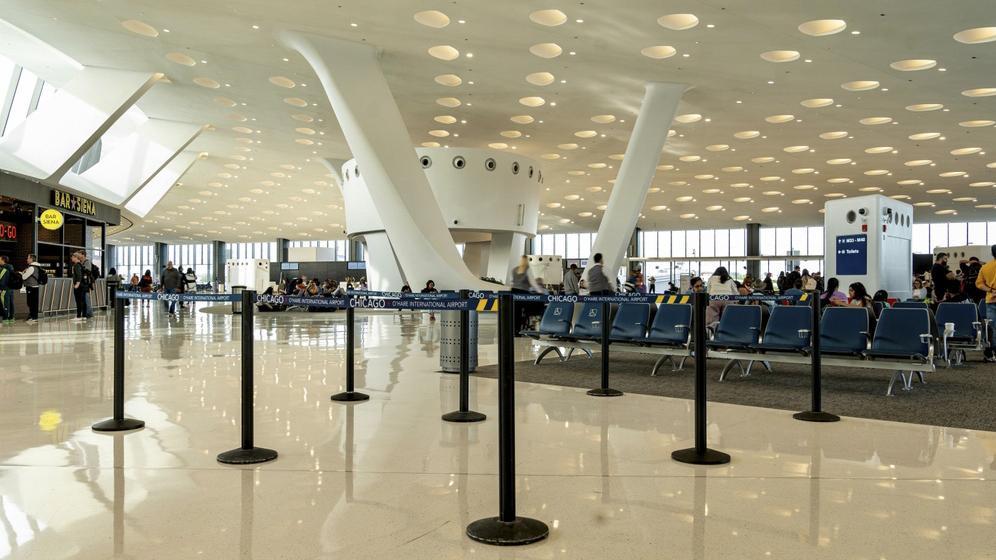
Chicago O'Hare International Airport continues its momentum of development and expansion, with the start of work on a new passenger complex that is expected to change the transit experience at one of the major airport hubs in the United States.
The City of Chicago and the Chicago Department of Civil Aviation (CDA) announced yesterday (November 17, 2026) the start of construction on the new Concourse E, and at the same time presented the first renderings of the future structure, which will offer spacious waiting spaces, retail and dining areas, natural lighting and architectural design inspired by the landscapes of the Midwest in the United States.
The project is part of the ORDNext program, billed as the largest terminal expansion program in the airport's history. The new complex will be built west of Concourse D, which is also under construction, and will connect to it via an underground passenger tunnel.
The first phase of the project will include about 29,000 square meters of new passenger space, along with 14 boarding gates intended primarily for domestic flights and regional and narrow-body aircraft. According to the plan, this phase is expected to open in 2030.
In the second phase, after the completion of the future O'Hare International Terminal, ten more gates will be added, so that the complex will ultimately include 24 boarding gates by 2034.
The complete complex is planned to cover approximately 43,000 square meters on several levels. One of the most prominent features of the new building will be its architectural design.
The architectural firm Skidmore, Owings & Merrill (SOM), which is planning the project in collaboration with Ross Barney Architects, JGMA, and Arup, chose a concept that combines open spaces, natural materials, and indoor vegetation.
An oval gathering space at the center of the complex will be accessed by passengers from the underground passageway. Above it will be a large natural lighting system that will bring daylight into the building, alongside terraced gardens, seating areas and relaxation areas.
The roof’s support columns will feature a tree-inspired design, nodding to the port's history as Orchard Field, from which the airport code ORD is derived.
The complex will also include restaurants, shops and public areas designed to make your stay at the port more comfortable and pleasant.
Goal: Increase Capacity and Improve the Passenger Experience
Michael McMurray, commissioner of the Chicago Department of Aviation, explained in the official announcement that demand for flights at the airport continues to grow, and that starting construction now will allow for the addition of gates earlier and create the capacity needed to advance the new international terminal.
The move is also intended to allow for the gradual implementation of the work while continuing the airport's regular operations.
According to Scott Duncan, a partner at SOM, the design is intended to create an open, bright environment that will facilitate passenger movement and improve comfort while waiting and transferring between flights.
Concourse E is just one component of O'Hare's expansion plan. At the same time, construction is underway on Concourse D, which will include 19 boarding gates and is expected to open in late 2028.
The construction of the O'Hare Global Terminal, a new international terminal that will replace the existing Terminal 2, will allow for a more convenient transition between domestic and international flights. The new terminal is scheduled to open in 2033, and the ORDNext program as a whole is scheduled to be completed in 2034.
The projects are designed to strengthen Chicago's position as an international aviation hub, increase airport capacity, and adapt infrastructure to the expected growth in passenger traffic over the coming decades. With construction beginning and the renderings unveiled, O'Hare moves from planning to the next phase of its major infrastructure transformation.